Premium Sign in free and every premium capability is yours for 30 days: the wizards, steel design, calculation reports, IFC and Revit export. How it works →

Rigid foundation analysis & design · Windows

Any rigid foundation, modelled in 3D and designed to the clause.

Spread, combined, strapped and mat foundations of any outline, with any number of pedestals. FoundaTrix Studio finds the bearing pressure under every load combination, partial uplift included, checks overturning and sliding, and designs the concrete and anchor rods to ACI 318-19, naming the provision behind every result.

  • No sign-up
  • No subscription to start
  • Works offline
  • Windows 10 & 11
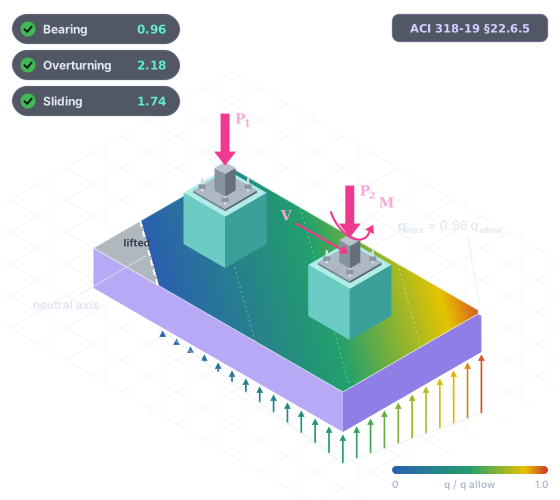
Illustration of a combined footing carrying two pedestals in isometric view, with the bearing pressure coloured across the base, a corner lifted off the soil, the neutral axis, anchor rods and the applied loads.
FoundaTrix Studio — Sample Project · Area 200 Foundations
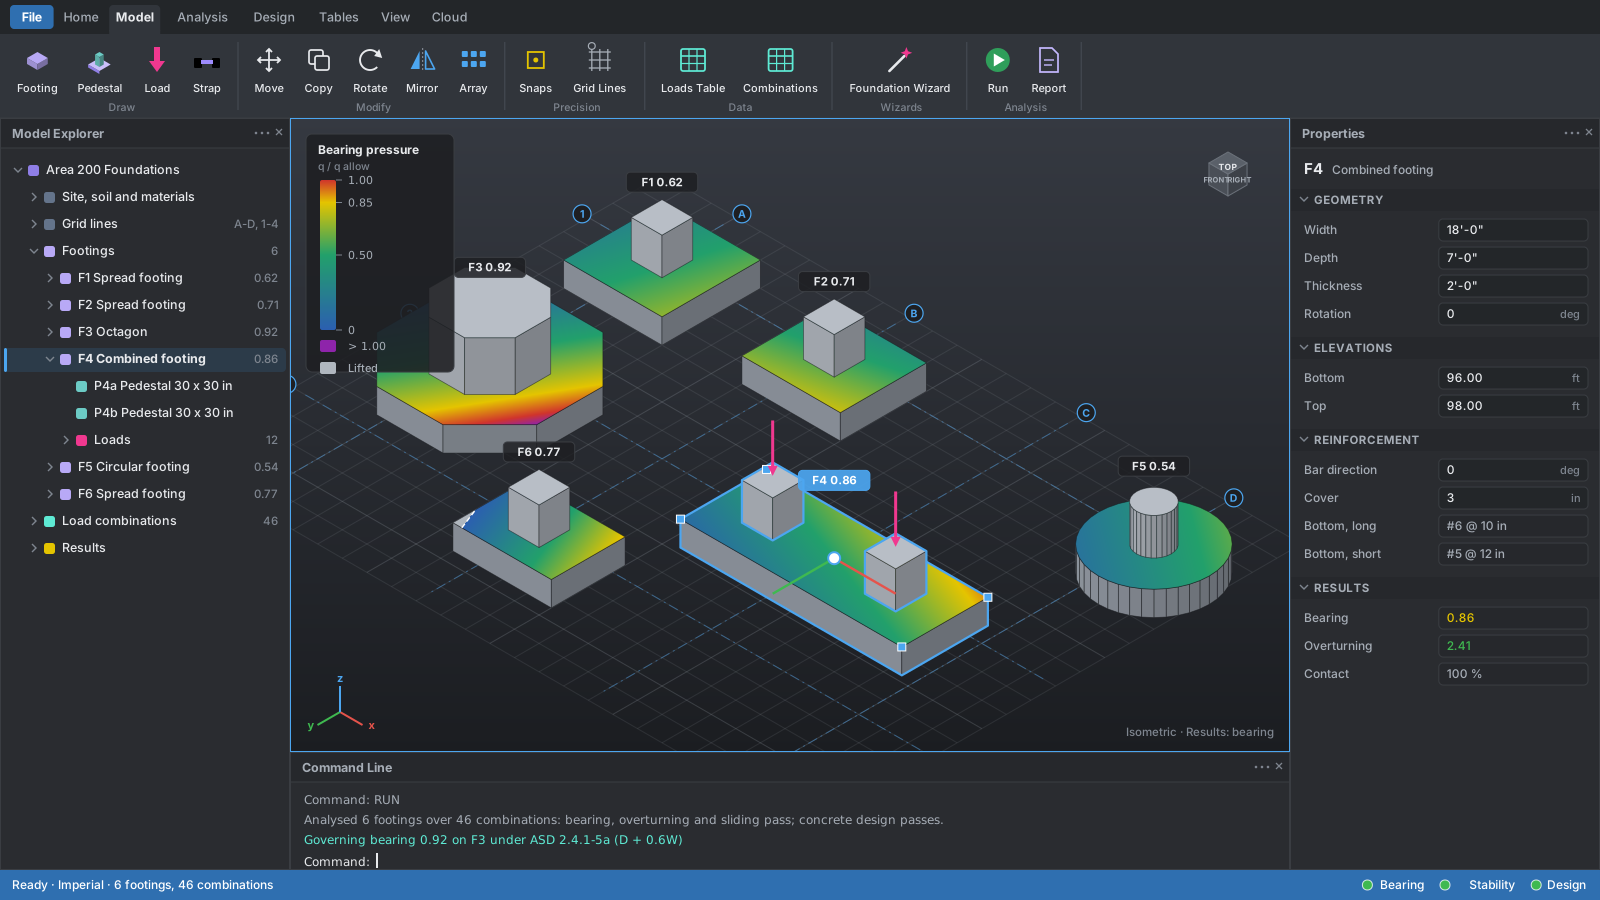
The FoundaTrix Studio workspace: the Model Explorer on the left, a 3D view of a site's footings coloured by bearing pressure with its legend, and the Properties pane on the right.
Free · no account

Download it and start designing. No sign‑up. No subscription.

Modelling, analysis, concrete and anchor rod design, and projects saved on your own computer are free. They need no account, and they work offline. Sign in only when you want the cloud or the premium tools.

  • No account to create

    Install, open and model. Nothing asks for an email address before you can work.

  • No subscription, no trial clock

    The free capabilities are not a time-limited trial. Nothing counts down and there is nothing to cancel.

  • Works offline

    Analysis and design run on your computer. No connection is needed to model, run or design.

  • Your work stays yours

    No telemetry, analytics or advertising. Local projects are plain-text .rfnd files you keep.

Every rigid foundation

Not just spread footings.

Spread, combined, strapped or mat; rectangular, round, octagonal or any polygon; one pedestal or dozens. If the foundation can be treated as rigid, one exact method finds its bearing pressure, checks its stability and designs its concrete.

  • Spread footings

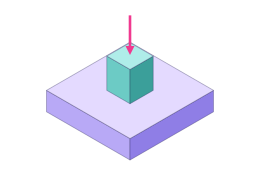
    One pedestal on one footing: the column or equipment base, in any outline.

  • Combined footings

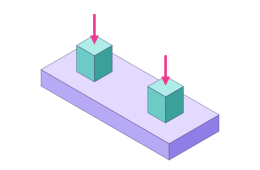
    Two or more pedestals sharing one footing, each with its own loads, cage and anchor rods.

  • Strapped footings

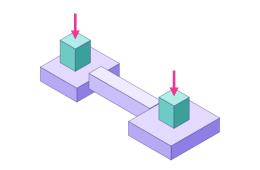
    Two footings joined by a strap beam and analysed as one rigid body; the strap designed as a grade beam.

  • Mat foundations

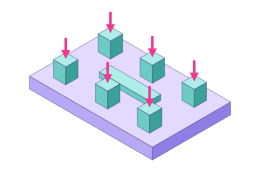
    One mat under many pedestals and plinths, from an equipment skid to a substation pad.

  • Any outline

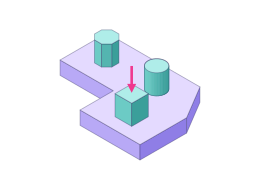
    Rectangles, circles, octagons and irregular polygons, with pedestals of any shape placed anywhere on them.

The one condition: the foundation acts as a rigid body. It must be stiff enough for the bearing pressure to vary linearly across the base: the classical assumption the whole method rests on. Where part of the base lifts, the soil carries nothing there and the program finds the part still bearing.

Built on the documents you sign against

  • ACI 318-19
  • ASCE 7-22
  • AISC 360-22
  • AISC Design Guide 1, 3rd ed.
  • ASCE petrochemical guides
  • ASCE MOP 113
  • IEEE 693 · 605 · 980
  • PIP STC01015 · STE03350 · STE03360
  • IFC 4.3

What it does, free

Everything a rigid foundation needs, without signing in.

The core of FoundaTrix Studio is free: model the site, analyse every foundation on its own soil, and design the concrete and the anchorage, with each check citing its clause.

The Studio

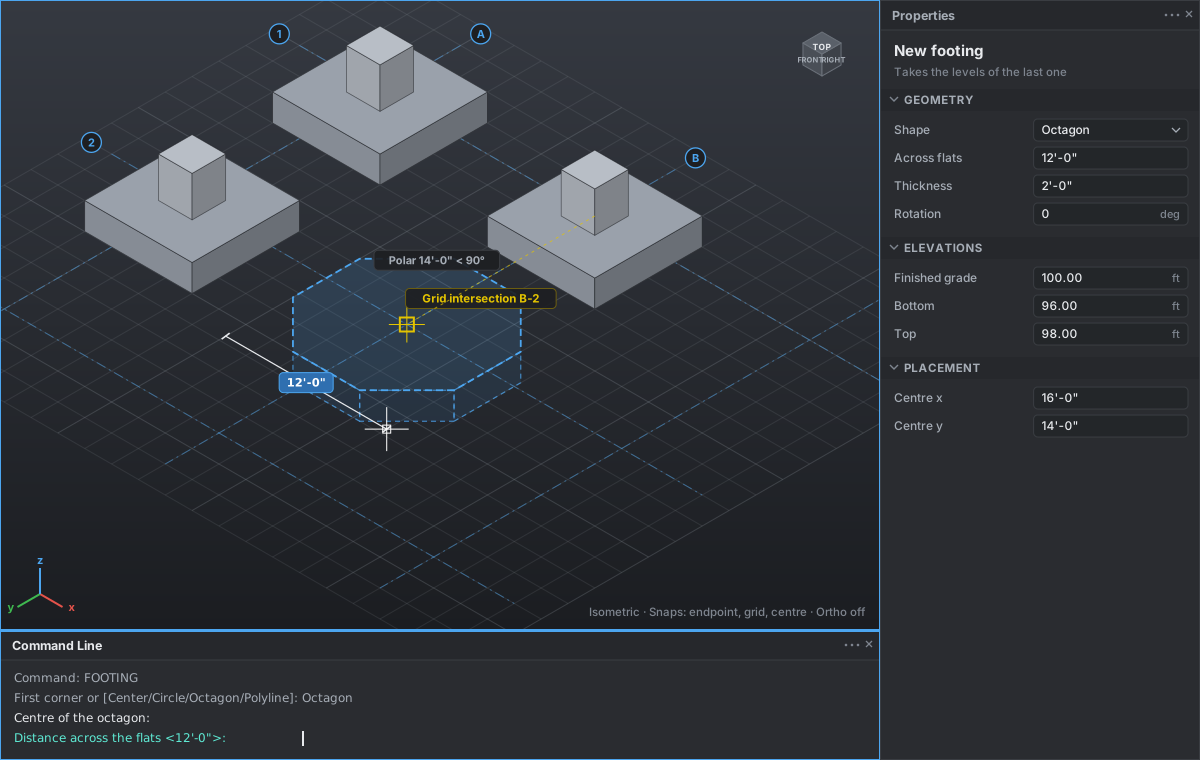
Model the whole site in 3D, with drafting precision.

Draw footings and mats of any outline, rectangular, circular, octagonal or entirely irregular, with as many pedestals and plinths as they carry, on a work plane at finished grade. Click or type, the way a drafting program works.

  • Absolute, relative and polar coordinates, object snaps and set-out grid lines
  • Move, copy, rotate, array, mirror and measure, each a single undo step
  • Model Explorer, Properties and a Command Line around a fast 3D view
  • Unlimited undo that survives a save, Imperial or metric units, light or dark theme

Studio · Model
Drawing footings in the Studio: an octagonal footing being placed with a snap marker, dimensions and set-out grid lines.

Analysis

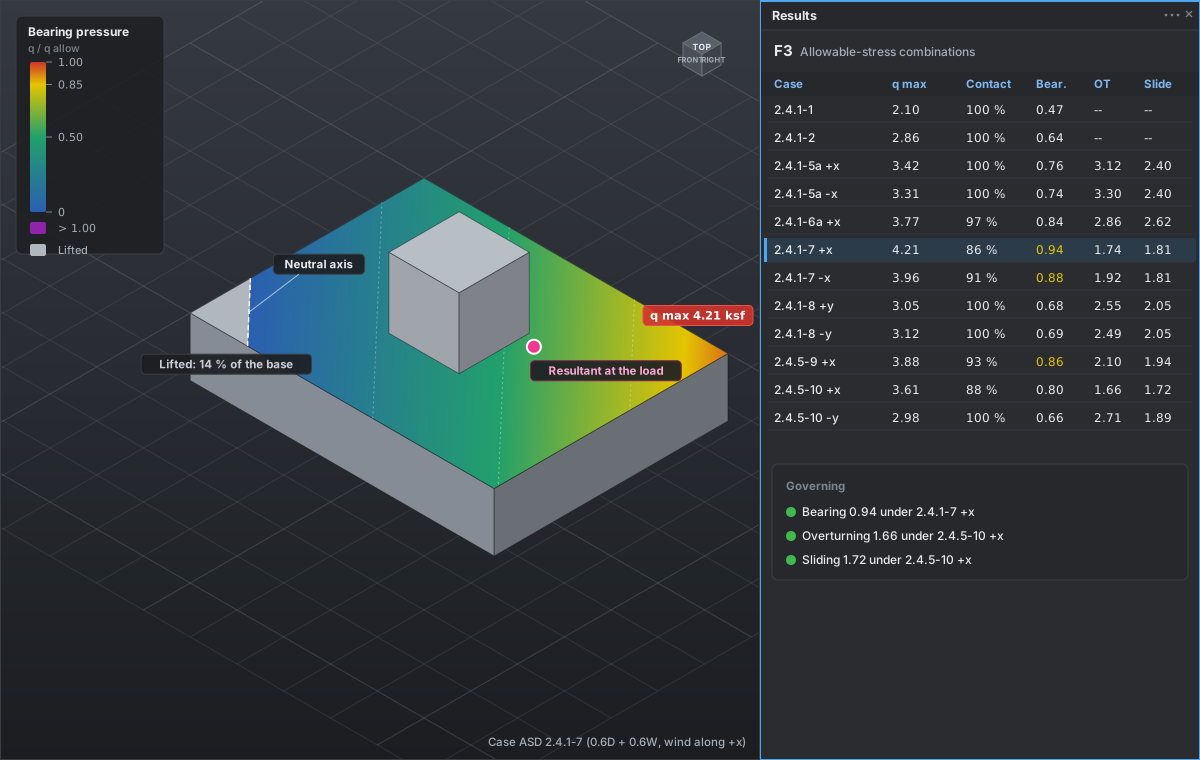
Bearing pressure solved exactly, even when the base lifts off.

Under a rigid base of any outline, from a single footing to a mat under many pedestals, the program finds the pressure for every allowable-stress combination. Where part of the base lifts, it solves for the neutral axis that puts the pressure resultant exactly where the load acts, and reports how much of the base still bears.

  • Overturning and sliding on every allowable-stress combination, partial contact and net uplift reported
  • ASCE 7-22 combinations, strength and allowable stress, seismic included, each traced to its line of the standard
  • Your geotechnical report's net allowable, converted with each footing's own depth
  • ASCE 7-22 §2.3
  • §2.4
  • §12.4.2.2
Studio · Results
A footing's bearing pressure map with one corner lifted off the soil, the neutral axis drawn across it, and the Results table listing each combination.

Concrete design

Footings, mats, pedestals and anchor rods to ACI 318-19.

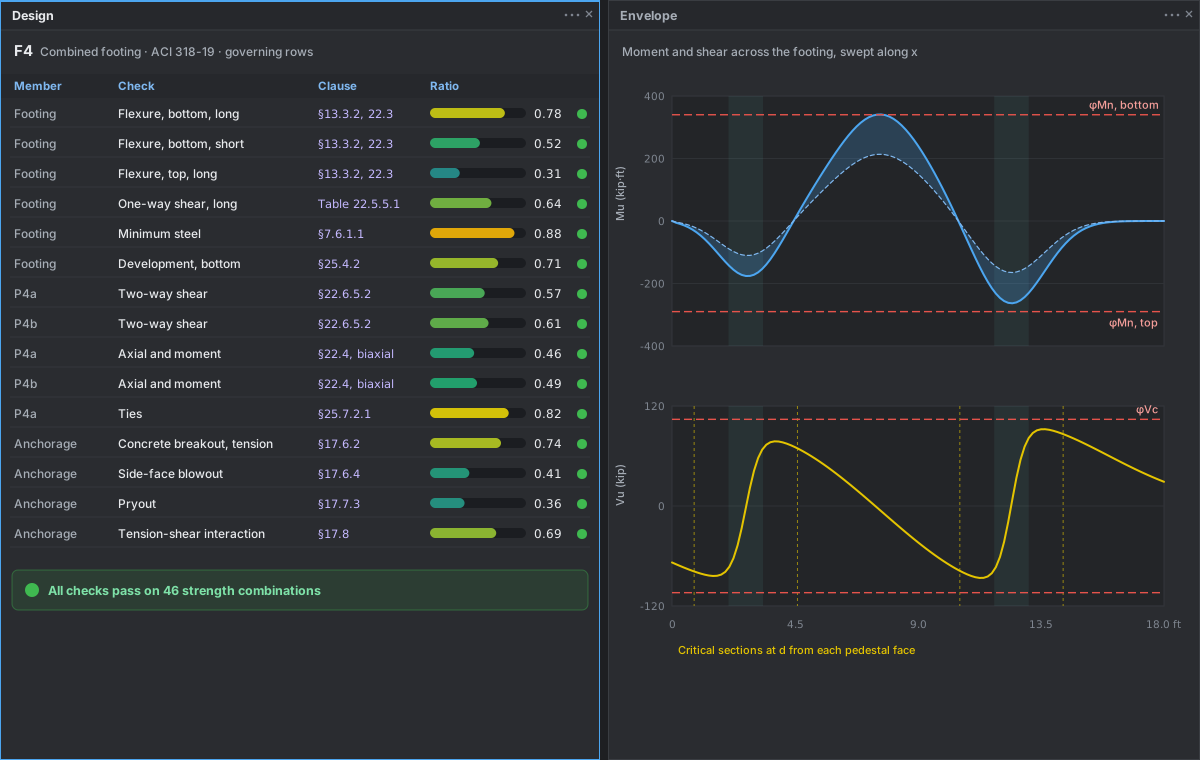
One-way shear and flexure come from a section swept across the footing and enveloped over every strength combination; four independent mats are sized and the bars picked for you.

  • Two-way shear around every pedestal, with the transferred moment's share
  • Pedestal axial force and moment on a full biaxial strength surface, plain or reinforced
  • Cast-in anchor rods to Chapter 17: steel, breakout, pullout, side-face blowout, pryout and their interaction
  • Strap footings, the strap designed as a grade beam, by strut-and-tie where it is deep
  • ACI 318-19 §22.6
  • Table 22.5.5.1
  • §13.3
  • Chapter 17
Studio · Design
The Design pane listing each check with its ratio and ACI 318-19 clause, beside the swept shear and moment envelope across the footing.

Tables

Spreadsheet-style tables that stay in step with the model.

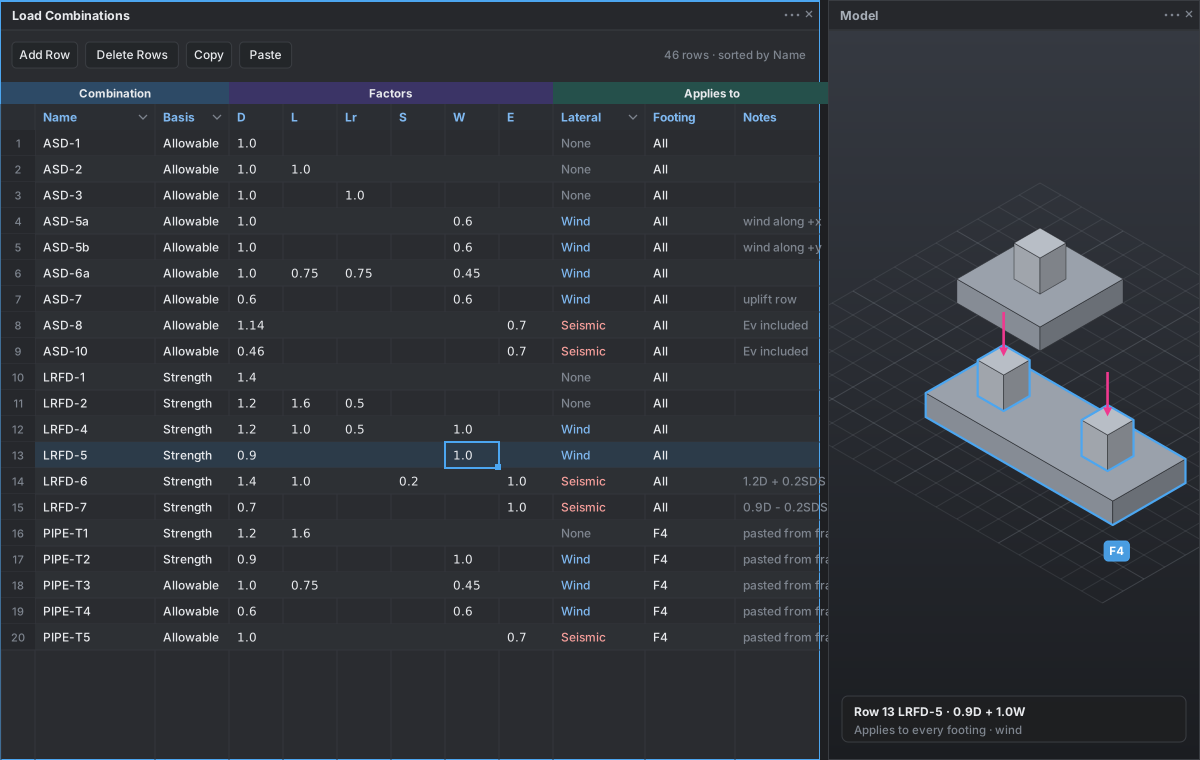
Every footing, pedestal, load and combination is also a row in a table beside the model. Paste combinations and reactions straight from a spreadsheet or a frame analysis, and the model follows.

  • Copy with headers, edit in your spreadsheet, paste back
  • Sort and filter any column, without reordering your data
  • Type a formula after = in any number field, and lengths in feet and inches
  • Supply your own factored combinations instead of the generated ones
Tables · Load Combinations
The Load Combinations table: one row per combination with its factors and lateral kind, in a spreadsheet-style grid.

Nothing approximated

Every outline and every number of pedestals take the same exact path through the analysis and the design; no shape is simplified into another.

The model checks itself

Problems are listed as you build, each with a code, a plain sentence and the object it concerns, before anything is run.

The full manual, built in

Methods, assumptions and limits, written so you can verify the engineering yourself, open beside your work.

Plain-text project files

A project is one .rfnd file you can keep under version control, archive, or send to a reviewer.

Pictures of the model

Copy or save the view, labels and dimensions included, for a memo, a markup or a meeting.

The cloud, when you want it

Sign in with an email address for cloud jobs, version history and a recycle bin, shared with your organization when you choose.

Premium

From a questionnaire to a complete, code-checked foundation.

The premium capabilities do the work that usually comes before the first footing is drawn, and after the last check passes: the loads, the combinations, the trial sizes, the steel, the calculation package and the BIM model.

Free for 30 days Sign in with an email address and every premium capability opens for 30 days from your first sign-in. Nothing is charged and there are no in-app purchases.
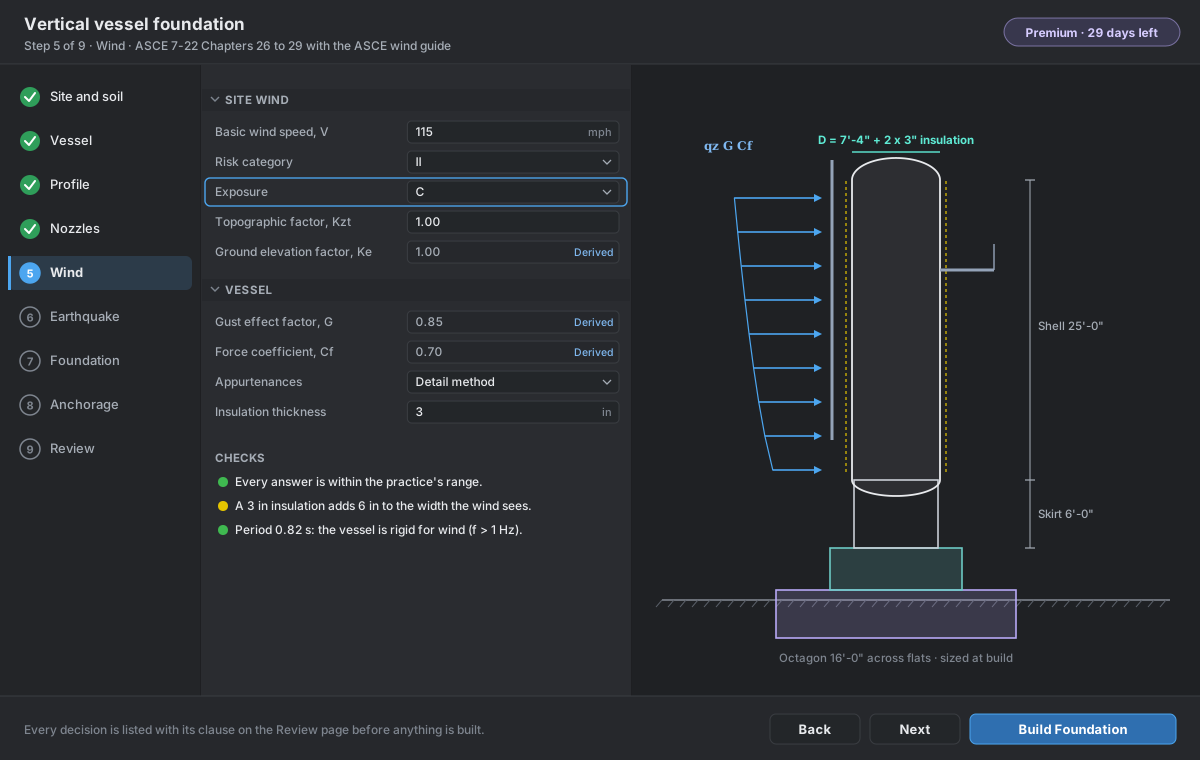
Vertical Vessel Wizard — Wind
The vertical vessel wizard: a rail of steps, the questions of the current step, a to-scale drawing of the vessel on its octagonal foundation, and the checks for the page.
Premium

Wizards that build real foundations.

Answer a guided questionnaire about the equipment and its site. The wizard works out the dead-load states, wind and earthquake to the governing standard and every load combination, proposes trial sizes and anchor rods, and records each decision with the clause behind it.

  • What it builds is an ordinary foundation you can edit, analyse and design like any other
  • The drawing follows your cursor: the dimension you are typing lights up
  • Every page checks your answers as you type, so nothing surprises you at Build
  • Before it builds anything, it lists every decision it made and the clause behind each
  • Vertical vessels

    Skirted and stepped vessels with nozzles, platforms and insulation, on octagonal foundations.

  • Horizontal vessels & exchangers

    Units and stacked pairs on two saddles, with thermal forces and bundle pull.

  • Transformers

    On a mat or in an oil containment pit, with plinths and every bushing checked.

  • Breakers, switches & bus supports

    Stands and braced frames with insulators, bus and fault loads, to ASCE MOP 113 and IEEE.

  • Pipe supports & racks

    T-supports and pipe rack bents carrying pipes, conduits, trays and walkways.

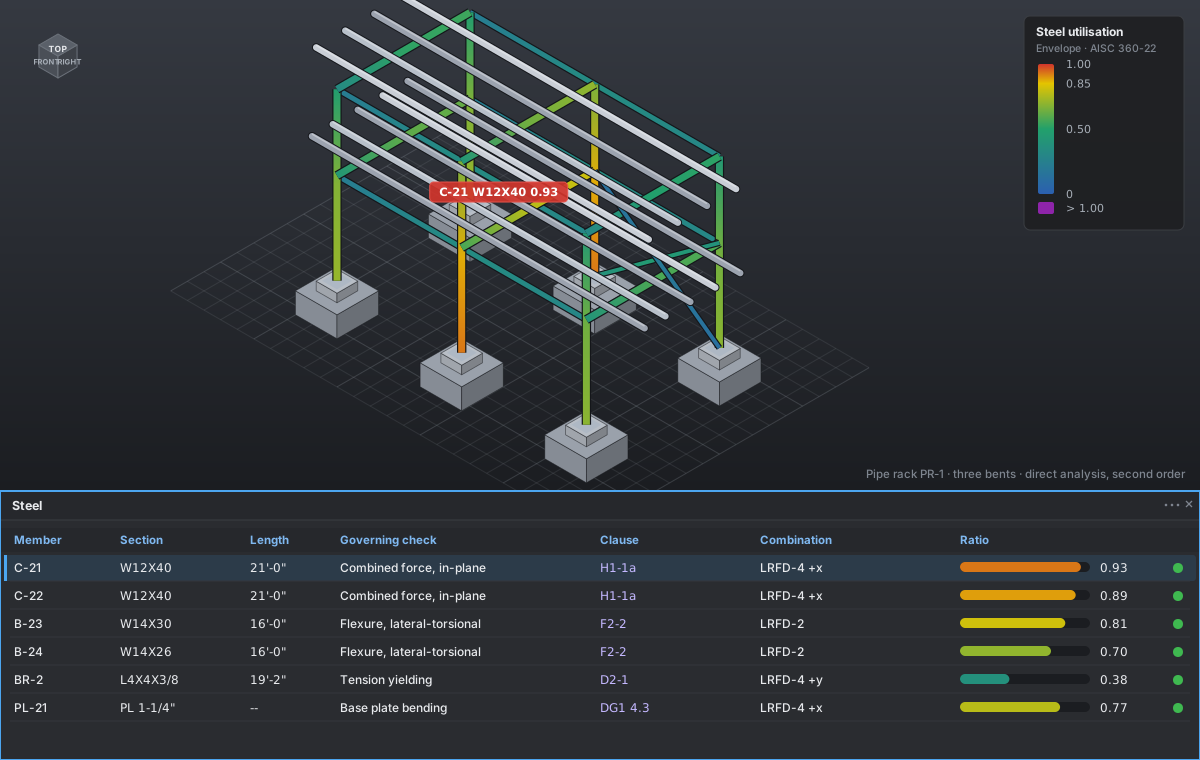
A pipe rack's steel coloured member by member by its AISC 360-22 utilisation, with the legend and the Steel pane.
Premium

Steel design to AISC 360-22

Substation stands, T-supports and pipe racks are analysed as 3D frames by the direct analysis method, second order, and every member is checked by LRFD.

  • Base plates to AISC Design Guide 1, third edition
  • Name a group, such as W12, and get the lightest section that passes
  • The model coloured along each member by its utilisation
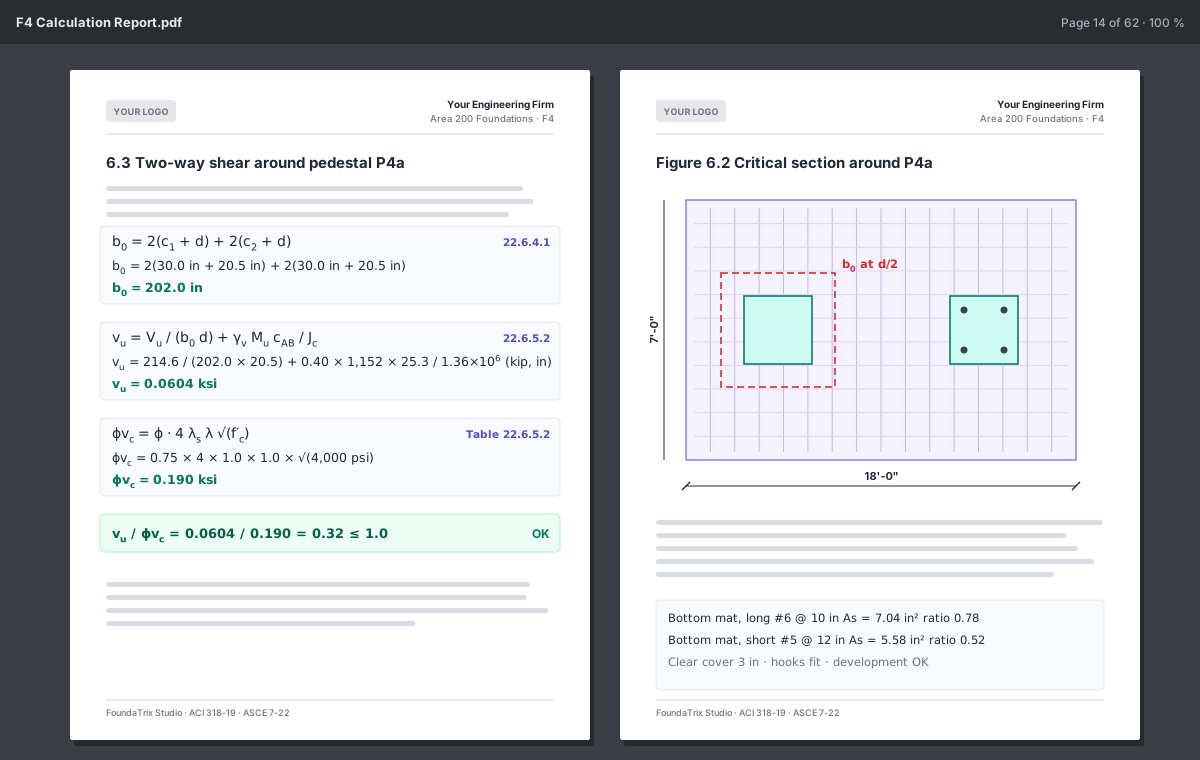
A page of the calculation report: an equation printed symbolically and then with numbers and units substituted, its clause in the margin, beside a dimensioned section of the footing.
Premium

The calculation report

A typeset PDF that prints every derivation twice: once symbolically, once with your numbers and units substituted, each beside the clause it comes from.

  • Your firm's name and logo on the cover and page headers
  • Dimensioned figures of the footing, pedestals and anchorage
  • Written only from a current analysis, never from stale numbers
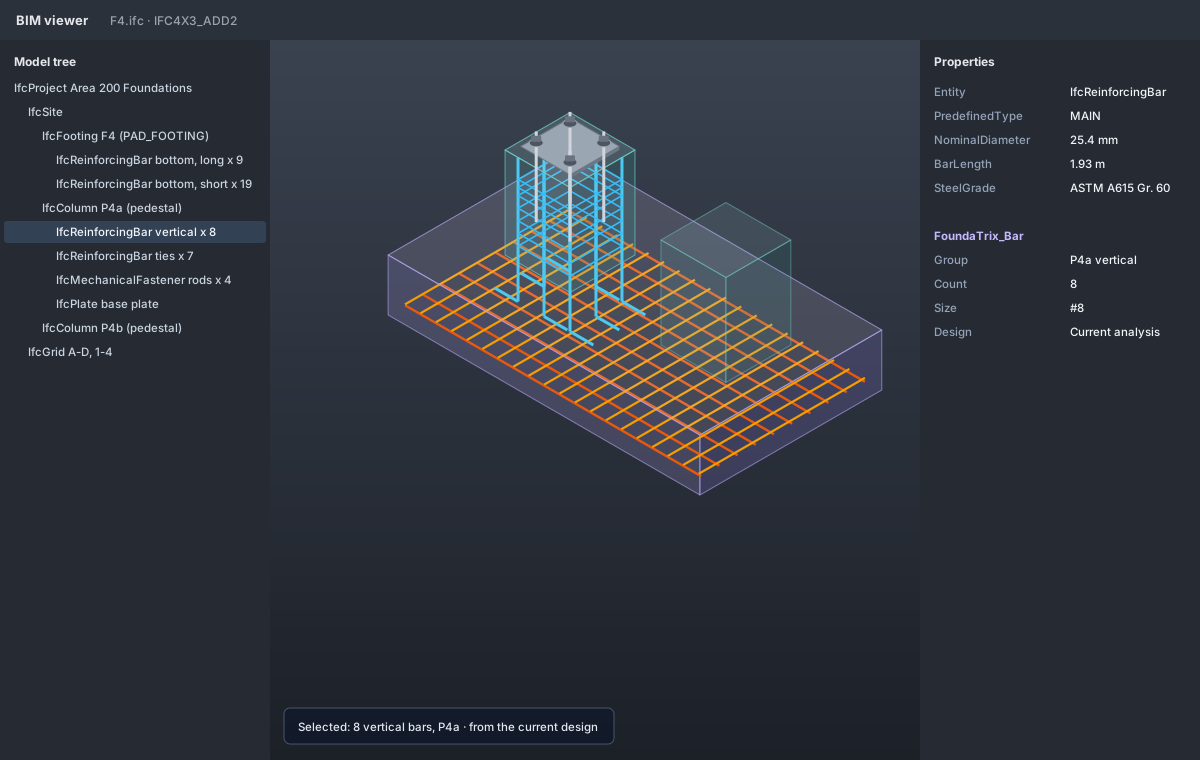
An exported foundation in a BIM viewer: the footing, pedestal and reinforcement as real bars, with anchor rods, nuts, washers and a drilled base plate.
Premium

IFC 4.3 and Revit export

Send the physical model to any BIM tool as IFC 4.3, or into Revit as native, editable elements through the included Ramisoft Revit add-in.

  • Reinforcement from the current design, as real bars
  • Anchor rods, nuts, washers and drilled base plates
  • Stable identities, so a re-export updates rather than duplicates

Job map and address lookup

See your cloud jobs as pins on a map and open one with a click. Place a new job by its address, or by picking the site on the map.

Loads that arrive with their reasons

Wind and earthquake to ASCE 7-22 and the governing practice, worked from the equipment's own geometry and period, and drawn on the model force by force.

Plans

Start free. Sign in when you want more.

The engineering core costs nothing and asks for nothing. An account adds the cloud, and a 30-day pass to everything premium.

No sign-up

Free

$0no account

Everything you need to model, analyse and design rigid foundations on your own computer.

  • Spread, combined, strapped and mat foundations
  • 3D modelling in the Studio
  • Bearing, overturning and sliding
  • ACI 318-19 footing, pedestal and anchor rod design
  • Tables, formulas and spreadsheet paste
  • Local project files, offline
Download free

Signed in

$0sign in with email

Everything in Free, plus the cloud, and every premium capability for 30 days from your first sign-in.

  • Cloud jobs and designs, on any computer
  • Version history and a recycle bin
  • Share jobs with your organization
  • A client roster for your jobs
  • 30 days of every premium capability
How signing in works
Premium

Pro

Soonpricing to be announced

Every premium capability without a time limit, for engineers and firms. Try all of it free today.

  • Wizards for five families of equipment
  • Steel design to AISC 360-22
  • The typeset calculation report
  • IFC 4.3 and Revit export
  • Job map and address lookup
Try premium free for 30 days

Download

Get FoundaTrix Studio for Windows.

Free to download and free to use, with no account. Installed from the Microsoft Store, which keeps it up to date.

Coming soon to theMicrosoft Store

Free · no account needed · Windows 10 (version 2004 or later) or Windows 11, 64-bit

  • SystemWindows 10 or 1164-bit; version 2004 (build 19041) or later
  • Processorx64Windows 11 on ARM runs it under emulation
  • Memory4 GB minimum16 GB for large sites and frames
  • GraphicsDirectX 11Recommended for the 3D view
  • Display1366 × 768 or larger1920 × 1080 recommended
  • InternetOnly when signed inFor the cloud and the premium tools

Feedback

Found a bug? Have an idea? Tell us in the open.

FoundaTrix Studio's issue tracker is public on GitHub: see what has been reported, follow what is being fixed, and vote for what should come next.

Report a bug

Something wrong, a number that looks off, a crash? Tell us what happened and how to see it again.

Open a bug report

Request a feature

A standard you need, a kind of foundation, a workflow it could save you. Ideas from practice shape what comes next.

Suggest a feature

Write privately

Confidential project data, licensing, your account, or a security concern: email us rather than posting in public.

admin@ramisoftsolutions.com

An engineering aid, not a substitute for engineering judgement

The soil response is not modelled: the allowable bearing pressure and other geotechnical inputs are taken as given. Verify all results independently before relying on them in a stamped submittal. See the terms of use.